
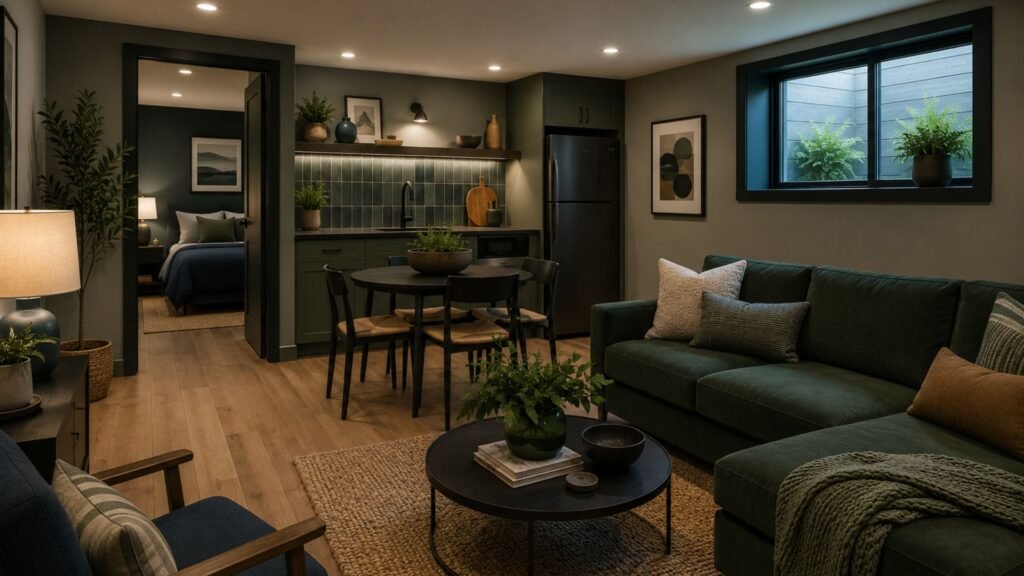
Building a legal basement suite is one of the best ways to increase the value of your home while creating extra living space. Many homeowners in Calgary choose basement suites to earn rental income, support family members, or make better use of unused space.
As housing prices continue to rise, more people are looking for affordable living options. This is one reason why a Basement Suite in Calgary has become very popular in recent years.
However, building a legal secondary suite is not just about adding a kitchen and bedroom. The space must follow Calgary building rules, zoning regulations, and safety standards. If the suite does not meet these requirements, it may become an illegal suite, leading to fines and future problems.
This guide explains how to build a legal basement suite step-by-step in simple language that is easy to understand.
Why Homeowners Build Basement Suites
There are many reasons why people invest in basement development projects in Calgary.
Rental Income
A legal rental suite can provide monthly income that helps cover mortgage payments, utilities, and other household expenses.
Increased Property Value
Homes with approved secondary suites are often worth more because buyers see the extra income potential.
Extra Space for Family
Some homeowners use basement apartments for parents, adult children, or long-term guests.
Better Use of Unfinished Space
Many basements remain empty or underused. Converting the lower level into a comfortable living space makes the home more functional.
Step 1: Understand Calgary Secondary Suite Rules
Before starting construction, it is important to understand Calgary’s rules for secondary suites.
The City of Calgary has regulations related to:
- Zoning
- Fire safety
- Ceiling height
- Windows
- Ventilation
- Parking
- Building permits
These rules are designed to make basement homes safe and comfortable for residents.
Checking these requirements early can save time and money later.
Step 2: Check Property Zoning
Not every property automatically allows a basement suite.
Calgary uses land-use zoning rules to decide where secondary suites can be built.
You should confirm:
- If your property zoning allows a suite
- Whether parking rules apply
- If additional approvals are required
Many homeowners contact local contractors or city planning departments for help during this stage.
Proper planning helps avoid delays during construction.
Step 3: Plan the Basement Layout
A smart layout is one of the most important parts of a successful basement suite.
The design should feel open, bright, and comfortable.
A typical basement apartment may include:
- One or two bedrooms
- A bathroom
- Kitchen area
- Living room
- Laundry space
- Storage area
Modern open-concept layouts are popular because they make smaller spaces feel larger.
Good layout planning also improves rental appeal and long-term comfort.
Step 4: Create a Separate Entrance
Most legal basement suites require a private entrance.
This entrance helps create independence between the main home and the lower-level suite.
Popular entrance options include:
- Side entrances
- Backyard entrances
- Walkout basement doors
The entrance should also be safe during winter weather and provide proper emergency access.
Adding a separate entrance during new house construction is often easier and more affordable than renovating later.
Step 5: Focus on Natural Light
Basements can sometimes feel dark, so lighting is very important.
Large windows improve:
- Sunlight
- Airflow
- Comfort
- Safety
Bedrooms in basement suites must usually include egress windows. These windows are large enough for emergency escape.
Natural light makes the space feel more welcoming and attractive to future tenants.
Step 6: Meet Fire Safety Standards
Fire safety is one of the biggest requirements for a legal Basement Suite in Calgary.
The suite must include proper fire protection features such as:
- Smoke alarms
- Carbon monoxide detectors
- Fire-rated drywall
- Fire-resistant doors
- Safe exits
Many homes also require sound and fire separation between the upper and lower floors.
These systems help protect everyone living inside the property.
Step 7: Upgrade Plumbing and Electrical Systems
Older homes may need plumbing or electrical upgrades before adding a secondary suite.
A basement apartment usually requires:
- Kitchen plumbing
- Bathroom plumbing
- Extra electrical circuits
- Proper lighting
- Appliance connections
Licensed electricians and plumbers should complete this work to meet Alberta safety standards.
Proper systems improve safety and reduce future maintenance issues.
Step 8: Improve Heating and Ventilation
Comfort matters during Calgary’s cold winters and warm summers.
Good heating and ventilation help maintain healthy indoor air quality.
Many homeowners add:
- Separate thermostats
- Better insulation
- HVAC upgrades
- Air circulation systems
Proper airflow also helps prevent moisture and mold problems.
A comfortable basement suite attracts better long-term tenants.
Step 9: Soundproof the Basement Suite
Noise control is very important in shared homes.
Without proper soundproofing, footsteps and voices from upstairs may become disruptive.
Popular soundproofing methods include:
- Insulated ceilings
- Acoustic insulation
- Soundproof drywall
- Carpet flooring
- Sealed wall gaps
Good sound insulation creates more privacy for both households.
Step 10: Waterproof the Basement
Before finishing construction, homeowners should inspect the basement for moisture issues.
Water damage can ruin walls, flooring, and furniture.
Important waterproofing steps may include:
- Foundation crack repair
- Drainage improvements
- Sump pump installation
- Moisture-resistant materials
A dry basement creates a healthier and longer-lasting living environment.
Step 11: Apply for Permits
Building permits are required for legal basement suites in Calgary.
Permits help ensure the work follows building codes and safety regulations.
Common permits include:
- Building permit
- Electrical permit
- Plumbing permit
- Gas permit if needed
Permit applications may require:
- Floor plans
- Construction drawings
- Mechanical layouts
Working with a trusted Basement Suite Builder Calgary homeowners trust can simplify permits, design planning, inspections, and construction management.
Step 12: Schedule Inspections
After construction begins, city inspectors review different stages of the project.
They check:
- Structural safety
- Fire protection
- Electrical systems
- Plumbing systems
- Ventilation
If the work meets city standards, the suite can receive final approval.
Inspections help ensure the living space is safe and legal.
Choose Durable and Modern Materials
High-quality materials improve the appearance and lifespan of the suite.
Popular choices include:
- Vinyl plank flooring
- Quartz countertops
- LED lighting
- Water-resistant paint
- Modern cabinets
Durable materials lower maintenance costs and improve tenant satisfaction.
Modern finishes can also increase rental value.
Basement Suites in New House Construction
Many Calgary homeowners now include basement suites during new house construction projects.
Planning the suite from the beginning offers several advantages:
- Lower future renovation costs
- Better layout design
- Easier plumbing installation
- Proper ceiling heights
- Improved soundproofing
Builders can design the home to fully support a future rental unit.
This approach is often more cost-effective than renovating an older basement later.
Common Mistakes to Avoid
Some homeowners make costly mistakes when building basement suites.
Ignoring Permits
Skipping permits may create legal and insurance problems.
Poor Lighting
Dark spaces feel smaller and less inviting.
Cheap Materials
Low-quality finishes may wear out quickly.
Hiring Inexperienced Contractors
Experienced professionals understand Calgary building requirements and safety standards.
Forgetting Storage Space
Storage improves functionality and tenant comfort.
Avoiding these mistakes can improve the final result and reduce future repair costs.
How Much Does It Cost to Build a Basement Suite?
The cost depends on:
- Basement size
- Material quality
- Plumbing upgrades
- Electrical work
- Custom finishes
In Calgary, many legal basement suite projects range from moderate renovations to high-end custom developments.
Creating a clear budget before construction begins helps homeowners manage expenses more effectively.
It is also smart to keep extra funds available for unexpected repairs or upgrades.
Benefits of a Legal Basement Suite
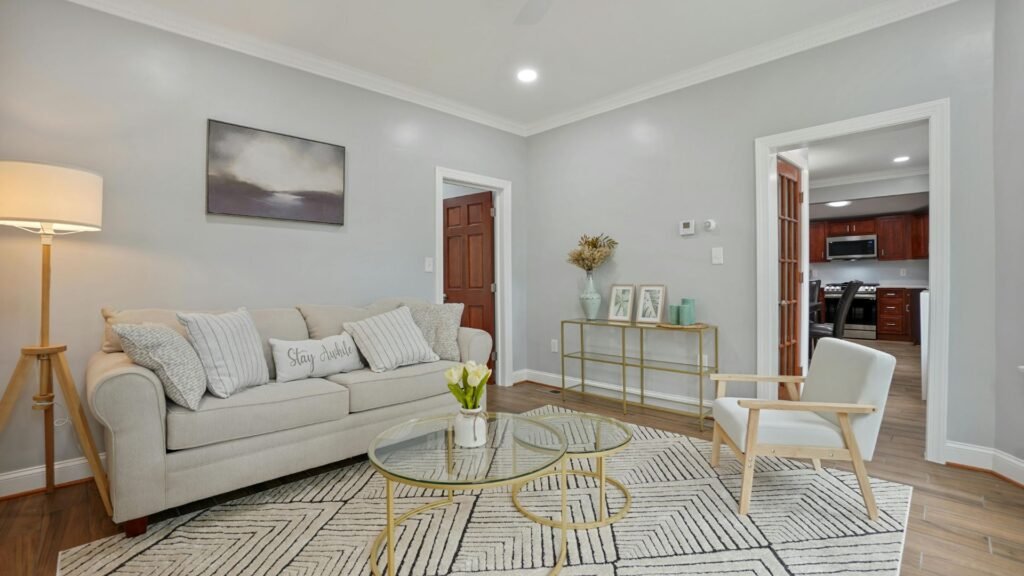
A legal Basement Suite in Calgary offers many long-term benefits.
Reliable Rental Income
Rental income can support mortgage payments and household expenses.
Better Home Value
Legal secondary suites often increase resale value.
Flexible Living Options
The suite can be used for tenants, guests, or family members.
Safer Living Conditions
Approved suites meet important safety standards.
Strong Long-Term Investment
Calgary’s growing population continues to increase demand for affordable rental housing.
Final Thoughts
Building a legal basement suite is a smart way to improve your property and create additional income opportunities.
The process requires careful planning, proper permits, and attention to safety requirements. From zoning checks and layout planning to fire protection and inspections, every step plays an important role in creating a safe and approved living space.
Whether you are renovating an older property or planning a suite during new house construction, working with experienced professionals can make the process easier and more successful.
A well-designed basement suite not only adds value to your home but also creates a comfortable and practical living space for years to come.
Frequently Asked Questions
How do you build a legal basement suite in Calgary?
To build a legal basement suite in Calgary, homeowners must follow zoning rules, obtain permits, meet fire safety standards, and complete city inspections before approval.
Can I build a basement suite during new house construction in Calgary?
Yes, many homeowners include basement suites during new house construction in Calgary because it allows easier planning, lower future renovation costs, and better layout design.
How long does it take to build a legal basement suite in Calgary?
The timeline for building a legal basement suite in Calgary usually ranges from several weeks to a few months depending on permits, design, and construction work.
Is it worth building a legal basement suite in Calgary?
Building a legal basement suite in Calgary can increase property value, create rental income, and provide extra living space for family members or tenants.